
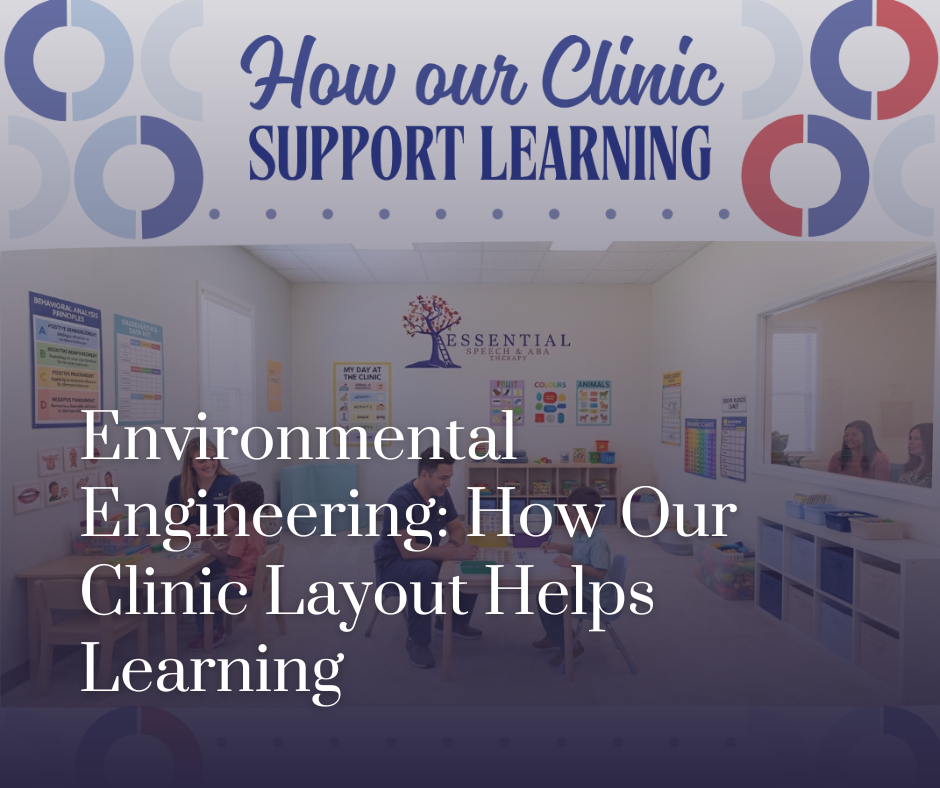
When parents step into a therapy center, their initial focus is naturally on the clinical team: the credentials of the Board Certified Behavior Analysts (BCBAs), the warmth of the Speech-Language Pathologists (SLPs), or the hands-on expertise of the Occupational Therapists (OTs). But long before a clinician introduces a single learning prompt or therapeutic activity, an invisible, highly influential force is already shaping the child’s readiness to learn: the physical environment.
In developmental therapy, room layout is never accidental. It is a deliberate, evidence-based clinical strategy known as environmental engineering.
Environmental engineering involves designing, arranging, and modifying physical spaces to proactively support self-regulation, minimize sensory overload, reduce challenging behaviors, and foster independence. For neurodivergent children (particularly those navigating sensory processing differences), the physical environment can either act as a significant barrier or a powerful catalyst for growth.
By intentionally structuring spaces to match clinical goals, clinics create a foundation where learning feels natural, safe, and engaging.
The Psychology of Space: Why Environment Drives Behavior
In traditional academic or clinical settings, children are often expected to adapt to the room around them. A bright, noisy, echoey classroom requires high levels of cognitive energy simply to filter out background distractions, energy that should be spent on processing instructions, practicing speech sounds, or mastering fine motor tasks.
For many neurodivergent individuals, sensory filtering requires immense effort. Bright fluorescent lights, chaotic visual clutter, unpredictable sounds, and unclear physical boundaries can push a child’s nervous system into fight-or-flight mode.
When a child is dysregulated by their surroundings, cognitive learning slows down.
Environmental engineering flips this dynamic. Instead of forcing the child to adapt to a stressful environment, the physical clinic space is engineered to meet the child’s neurological needs. By controlling sensory inputs and establishing clear spatial expectations, clinics reduce anxiety, increase focus, and build felt safety.
4 Key Pillars of Engineered Clinic Design
Building a clinic space that actively supports pediatric therapy requires balancing structure with flexibility, movement with calm, and social interaction with individual focus.
1. Defined Spatial Boundaries and Environmental Cues: Children thrive when physical spaces clearly communicate what is expected of them without needing verbal commands.
- The Clinical Impact: Open rooms are broken down into intuitive micro-zones using rugs, furniture arrangements, low shelving, and visual borders. A designated table area clearly signals “focused task time,” a padded corner with beanbags communicates “quiet break space,” and a broad, open carpet area signals “gross motor play.” These clear spatial cues eliminate confusion and ease transitions between activities.
2. Strategic Lighting and Acoustic Control: Standard commercial lighting and hard flooring can make a clinic feel cold, harsh, and loud.
- The Clinical Impact: Modern clinics replace flickering fluorescent bulbs with dimmable, indirect LED lighting or natural daylight filters. Soft surfaces, sound-absorbing ceiling tiles, wall panels, and strategic carpeting reduce echoing and dampen sudden loud noises. Lowering the ambient noise and visual intensity helps children maintain emotional regulation and focus on acoustic speech targets.
3. Seamless Sensory Integration: A therapeutic space must accommodate both sensory-seeking and sensory-avoidant children, often within the same session.
- The Clinical Impact: High-energy areas featuring swings, crash pads, and climbing structures are physically separated from low-stimulation individual instruction rooms. A sensory-seeking child can access deep pressure or vestibular input to regulate their body before transitioning into a quiet room for fine motor work or speech therapy.
4. Accessibility and Autonomy by Design: True learning happens when a child feels empowered to navigate their environment independently.
- The Clinical Impact: Materials, communication boards, sensory tools, and toys are intentionally placed on low, open shelves or stored in labeled, clear bins. Placing functional tools within the child’s line of sight and physical reach encourages independent requesting (manding), self-directed play, and personal responsibility during clean-up routines.
How Clinic Design Supports Specialized Therapies
| Therapy Discipline | Environmental Challenge | Engineered Solution | Clinical Outcome |
| Applied Behavior Analysis (ABA) | Open-space distractions causing task off-track behavior | Semi-private learning nooks with visual boundaries | Increased task engagement and lower frustration during new skill acquisition |
| Speech-Language Pathology (SLP) | Background noise obscuring speech clarity and auditory processing | Sound-dampened individual rooms with adjustable lighting | Enhanced focus on vocal cues, articulation, and AAC device navigation |
| Occupational Therapy (OT) | Cluttered spaces causing motor overwhelm or sensory shutdown | Zoned movement areas paired with dedicated quiet regulation spaces | Balanced vestibular/proprioceptive input and improved motor planning |
Bringing Environmental Engineering Home: Tips for Caregivers
The principles of environmental engineering aren’t limited to clinical spaces; they can be adapted at home to support daily routines, homework time, and bedtime transitions.
- Create Dedicated Zones: Use a small rug or specific chair exclusively for table tasks or reading to build clear spatial associations.
- Reduce Visual Clutter: Store toys and learning materials in opaque, labeled bins rather than open shelves to minimize visual distraction during task time.
- Optimize the Lighting: Swap harsh overhead lights for soft floor lamps or warm-toned bulbs in areas where your child is expected to relax or focus.
- Establish a “Safe Haven” Space: Set up a quiet corner with a cozy chair, weighted blanket, or noise-canceling headphones where your child can voluntarily reset when overwhelmed.
Setting the Stage for Long-Term Growth
Therapeutic success relies on more than great lesson plans and data collection—it begins with the space in which that care takes place. By applying environmental engineering to every square foot of a clinic, space is transformed from a static backdrop into an active clinical partner.
When the environment supports regulation, honors sensory needs, and encourages independence, children spend less energy surviving their surroundings and more energy thriving, learning, and achieving their goals.